
New Construction - Primary on Main - Eco Friendly


Address
3451 Haven Side Road, DAVENPORT, FL
Price
$ 459,090
Property Attributes
- MLS#O6449722
- TypeSingle Family
- Listing Status Active
- CountyPolk
- CityDAVENPORT
- AreaDavenport
- NeighborhoodHARTFORD TERRACE PHASE 1
- Zip33837
- StyleCoastal
- Year Built2027
- Taxes$ 2333
- Price$ 459,090
- Bedrooms4
- Full Bathrooms3
- Half Bathrooms0
- Sqr Footage2503
- Lot Size0.15 Acres
Data Source:
Stellar MLS
Property Description
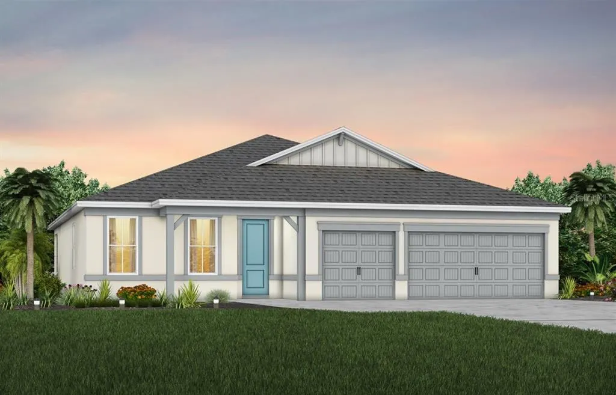
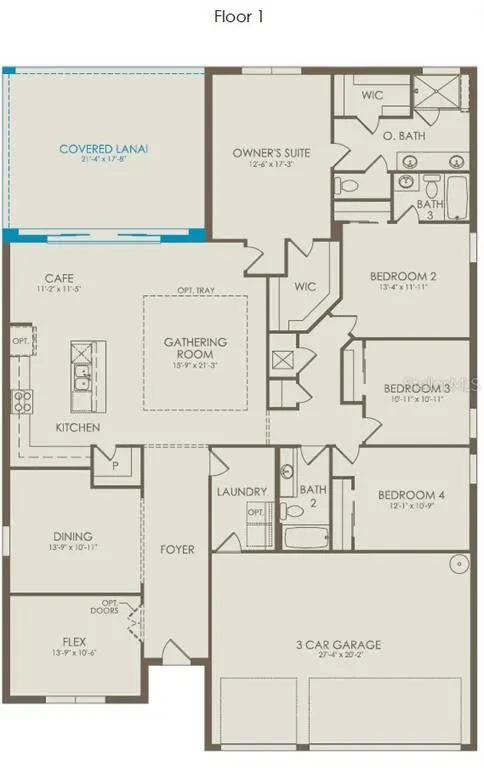
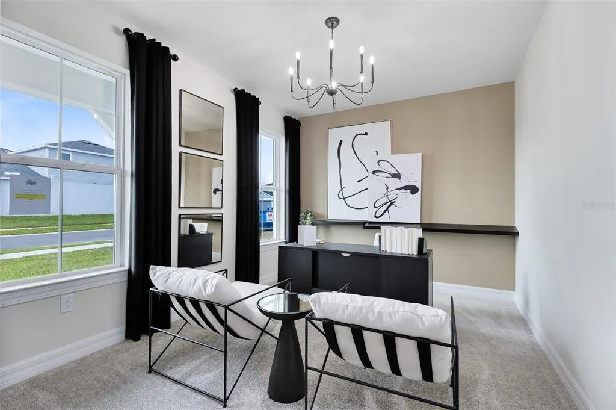
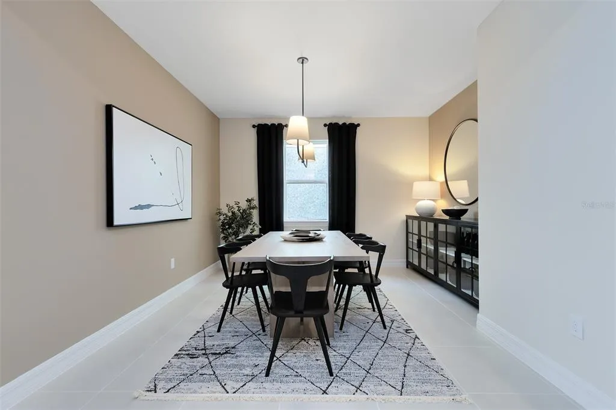
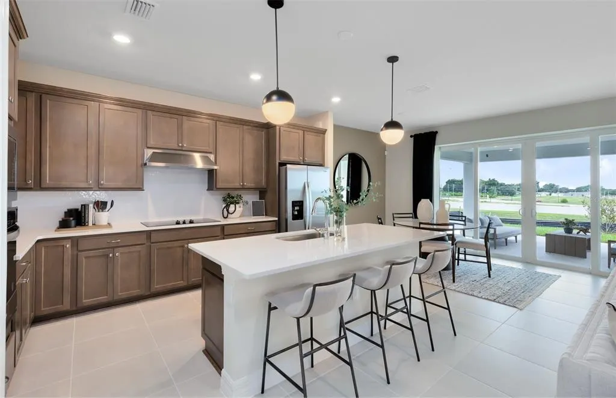
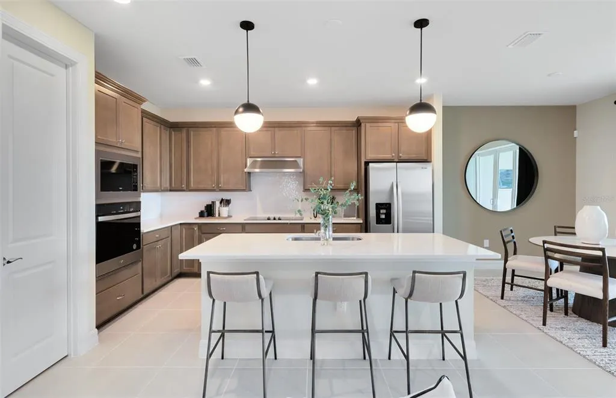
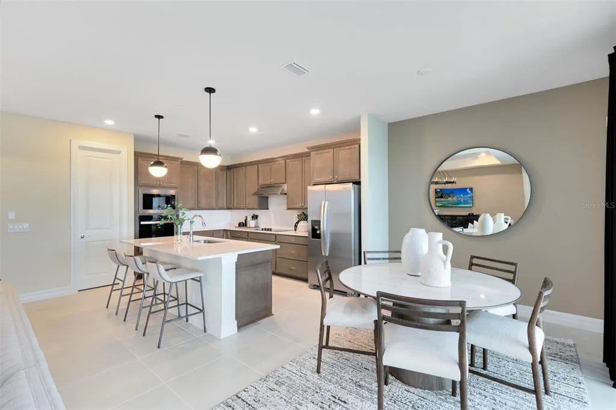
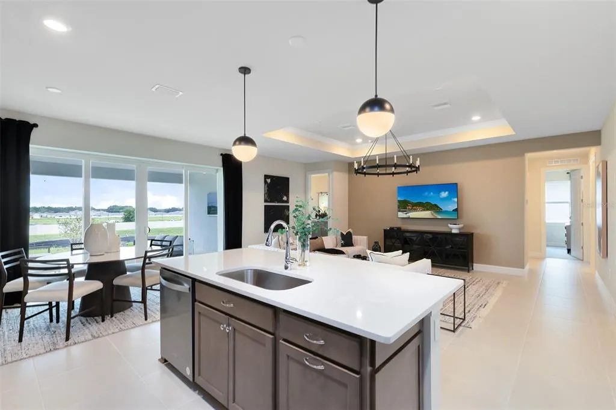
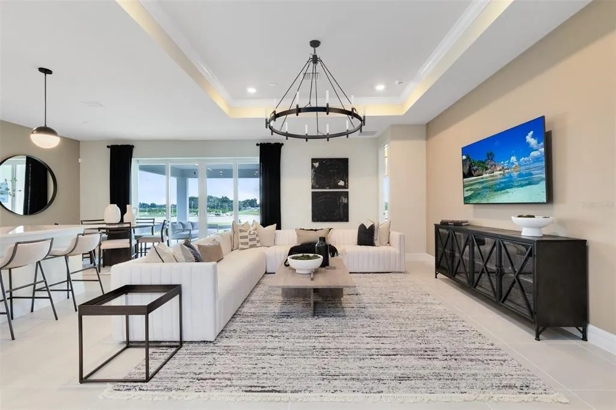
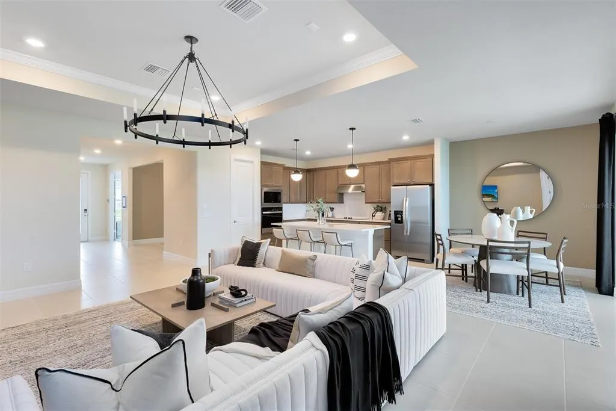
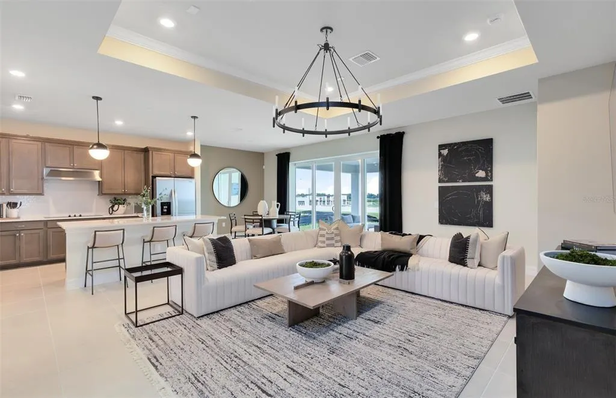
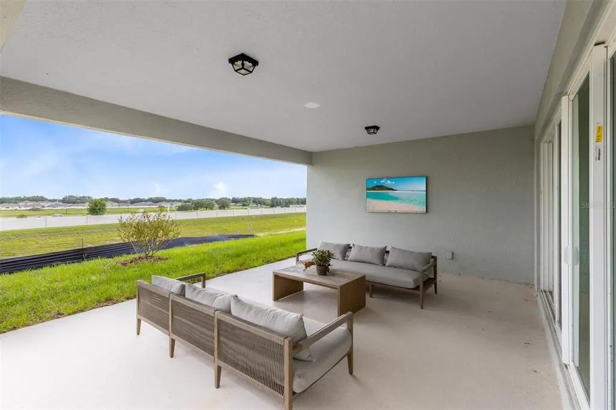
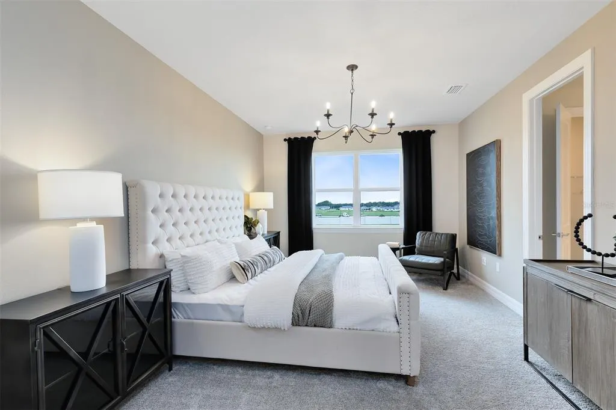
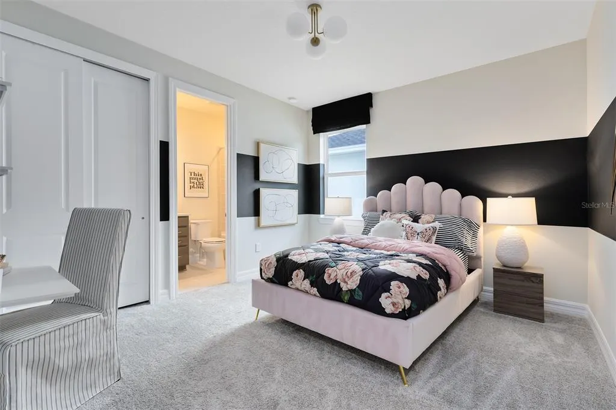
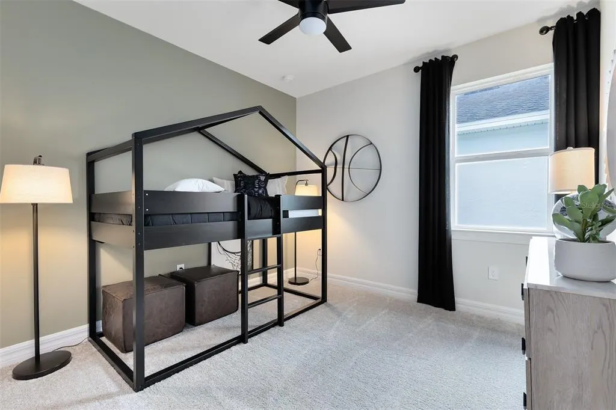
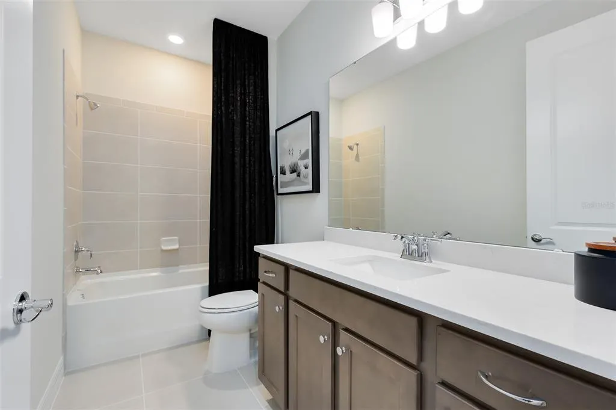
Pre-Construction. To be built. Welcome home to Hartford Terrace in Davenport! A new community in the flourishing city of Davenport will feature a collection of single-family homes and townhomes with a variety of onsite amenities and a location near everything – shopping, dining, entertainment, schools, and major highways. Located just off Highway 27, Hartford Terrace offers Smart Home technology in all homes, a resort style community pool with cabana, a sports field, playground, dog stations, walking trails, and 1-Gig high speed internet and streaming TV included in the HOA. Experience the perfect blend of convenience and luxury in this stunning new construction single-story Bloomfield home by Pulte. This exquisite home boasts 4 bedrooms, 3 bathrooms, an enclosed flex room, formal dining room, and a 3-car garage. The chef-inspired kitchen is outfitted with stainless steel Whirlpool appliances – including a refrigerator, an expansive center island, a walk-in pantry, stunning tile backsplash and quartz countertops. The seamless flow into the café and gathering room extends into the covered lanai, creating the perfect space for indoor/outdoor gatherings. The Owner's Suite is a true retreat, featuring an en suite with a glass enclosed shower, quartz topped dual vanity, enclosed toilet, and a large walk-in closet. For added convenience, a second bedroom boasts its own private attached bathroom, while two additional spacious bedrooms are perfectly situated with a bathroom located near them. A dedicated laundry room and abundant storage space throughout further enhance the home's effortless living experience. This home comes with everything you need, including a refrigerator, washer, dryer, and blinds. Schedule an appointment today to see your dream home come to life!
| Elementary School | Middle School | High School |
|---|---|---|
| Horizons Elementary Elementary School | Boone Middle Middle School | Haines City Senior High High School |
| Price History | |
|---|---|
| 10/14/2026 | Listed $459,090 |
General Features
| Sewer | Public Sewer |
|---|---|
| Heating | Central,Electric,Heat Pump |
| Cooling | Central Air |
| Utilities | Cable Available,Electricity Connected,Phone Available,Public,Sewer Connected,Underground Utilities,Water Connected |
| Possession | Close Of Escrow |
| Roof | Shingle |
| Appliances | Dishwasher,Disposal,Dryer,Electric Water Heater,Microwave,Range,Refrigerator,Washer |
| HOA Fee | 99 |
| Association Fee Includes | Cable TV,Community Pool,Internet,Manager,Pool Maintenance,Recreational Facilities |
| Patio/Porch Features | Covered,Rear Porch |
| Architectural Style | Coastal |
| Security Features | Smoke Detector(s) |
| Construction Materials | Block,Stucco |
| Pets Allowed | Cats OK,Dogs OK,Number Limit,Yes |
| Year Built | 2027 |
| Levels | One |
| Property Subtype | Single Family Residence |
| Tax Year | 2026 |
| Ownership | Fee Simple |
| Community Features | Deed Restrictions,Playground,Pool,Sidewalks |
| Assoc Fee Paid Per | Monthly |
| County | Polk |
| New Construction | true |
| Property Type | Residential |
| Association Amenities | Cable TV,Playground,Pool,Recreation Facilities,Trail(s) |
| Attached Garage | true |
| Energy Efficient | Appliances,HVAC,Insulation,Lighting,Roof,Thermostat,Water Heater,Windows |
| Subdivision Name | HARTFORD TERRACE PHASE 1 |
| Facing Direction | West |
| Garage Y/N | true |
| Green Water Conservation | Drip Irrigation,Irrig. System-Drip/Microheads,Irrigation-Reclaimed Water |
| Total Rooms | 14 |
| Full Baths | 3 |
| Status | Active |
| Directions | From I-4 West: Follow I-4 W to US-27 S/US Hwy 27 S in Polk County. Take exit 55 from I-4 W. Merge onto I-4 W. Use the right 2 lanes to take exit 55 to merge onto US-27 S/US Hwy 27 S. Continue on US-27 S/US Hwy 27 S. Drive to Sugarwood St. Merge onto US-27 S/US Hwy 27 S and Turn left onto Forest Lake Dr. Hartford Terrace will be on your left. Please check in at the Sales Office upon arrival. |
| High School | Haines City Senior High |
| City | DAVENPORT |
| Association Name | Castle Group Management |
| Senior Community Y/N | false |
| MLS Area | 33837 - Davenport |
| Lot Size Units | Square Feet |
| Lot Size Square Feet | 6767 |
| Carport Y/N | false |
| Listing Terms | Cash,Conventional,FHA,VA Loan |
| Elementary School | Horizons Elementary |
| Property Attached Y/N | false |
| Land Lease Y/N | false |
| Tax Annual Amount | 2333.66 |
| Home Warranty Y/N | true |
| Middle/Junior High School | Boone Middle |
| Property Condition | Pre-Construction |
| Additional Parcels Y/N | false |
| Lease Considered Y/N | true |
| Virtual Tour | https://www.propertypanorama.com/instaview/stellar/O6449722 |
| Building Area Units | Square Feet |
| Living Area Units | Square Feet |
| Builder Name | Pulte Homes |
| Standard Status | Active |
| Occupancy Type | Vacant |
| TaxOtherAnnualAssessmentAmount | 2250 |
| Tax Lot | 403 |
| Virtual Tour | https://www.pulte.com/homes/florida/orlando/davenport/hartford-terrace-210942 |
| Legal Description | HARTFORD TERRACE PHASE 1 PB 202 PGS 44-48 LOT 403 |
| Minimum Lease | 7 Months |
| Water Access Y/N | false |
| Monthly HOA Amount | 99 |
| Additional Rooms | Den/Library/Office,Formal Dining Room Separate |
| Water View Y/N | false |
| Flood Zone Code | X |
| In Law Suite YN | false |
| Flood Zone Code X | Yes |
Interior Features
| Interior Amenities | Eating Space In Kitchen,Kitchen/Family Room Combo,Living Room/Dining Room Combo,Open Floorplan,Pest Guard System,Primary Bedroom Main Floor,Split Bedroom,Stone Counters,Thermostat,Walk-In Closet(s) |
|---|---|
| Flooring | Carpet,Luxury Vinyl,Tile |
| Furnished Y/N | Unfurnished |
| Total Stories | 1 |
| Air Conditioning Y/N | true |
| Heating Y/N | true |
| Window Features | Blinds,Double Pane Windows,Insulated Windows,Low-Emissivity Windows |
| Fireplace Y/N | false |
| Laundry Features | Inside,Laundry Room |
| Total Bedrooms | 4 |
| LivingAreaSource | Builder |
| Total Baths | 3 |
Exterior Features
| Exterior Amenities | Irrigation System,Lighting,Sidewalk,Sliding Doors |
|---|---|
| Vegetation | Trees/Landscaped |
| Parking Features | Driveway,Garage Door Opener |
| Lot Features | Cleared,Landscaped,Sidewalk |
| Water Source | Public |
| Lot Size Area | 6767 |
| Foundation Details | Slab |
| Spa | false |
| Building Area Total | 2503 |
| Lot Size Acres | 0.15 |
| Road Surface Type | Paved |
| Private Pool | false |
| Waterfront Y/N | false |
| Road Frontage Type | Street Paved |
| Builder Model | Bloomfield |
| Road Responsibility | Public Maintained Road |
Amenities
- Foreclosure
- Views
- Short Sale
- New Construction
- Adult 55+
- Lease To Own
- No HOA Fees
- Furnished
- Primary On Main
- Air Conditioning
- Seller Finance
- Green
- Fixer Upper
- Horse
- Golf
- Fireplace
- Deck
- Garage
- Basement
- Pool
Property vs Single Family Average in 33837
Price
Taxes
Year Built
 Copyright © MFRMLS.com All information deemed reliable but not guaranteed. All properties are subject to prior sale, change or withdrawal. Neither listing broker(s) or information provider(s) shall be responsible for any typographical errors, misinformation, misprints and shall be held totally harmless. Listing(s) information is provided for consumers personal, non-commercial use and may not be used for any purpose other than to identify prospective properties consumers may be interested in purchasing. Information on this site was last updated Last updated on November 8, 2026 5:20 PM UTC The listing information on this page last changed on Last updated on November 8, 2026 5:20 PM UTCd. The data relating to real estate for sale on this website comes in part from the Internet Data Exchange program of MFR MLS.
All information deemed reliable but not guaranteed. All properties are subject to prior sale, change or withdrawal. Neither listing broker(s) or information provider(s) shall be responsible for any typographical errors, misinformation, misprints and shall be held totally harmless. Listing(s) information is provided for consumers personal, non-commercial use and may not be used for any purpose other than to identify prospective properties consumers may be interested in purchasing.
Updated on November 8, 2026 5:20 PM UTC
 Information is deemed to be reliable, but is not guaranteed. © 2026 MLS and FBS. Prepared by Florida Keys MLS, Inc. on November 8, 2026 5:17 PM UTC The information on this sheet has been made available by the MLS and may not be the listing of the provider. The data relating to real estate for sale on this web site comes in part from the Florida Keys MLS, Inc. Information provided is deemed reliable but not guaranteed. All properties are subject to prior sale, change or withdrawal. The information
